The window itself
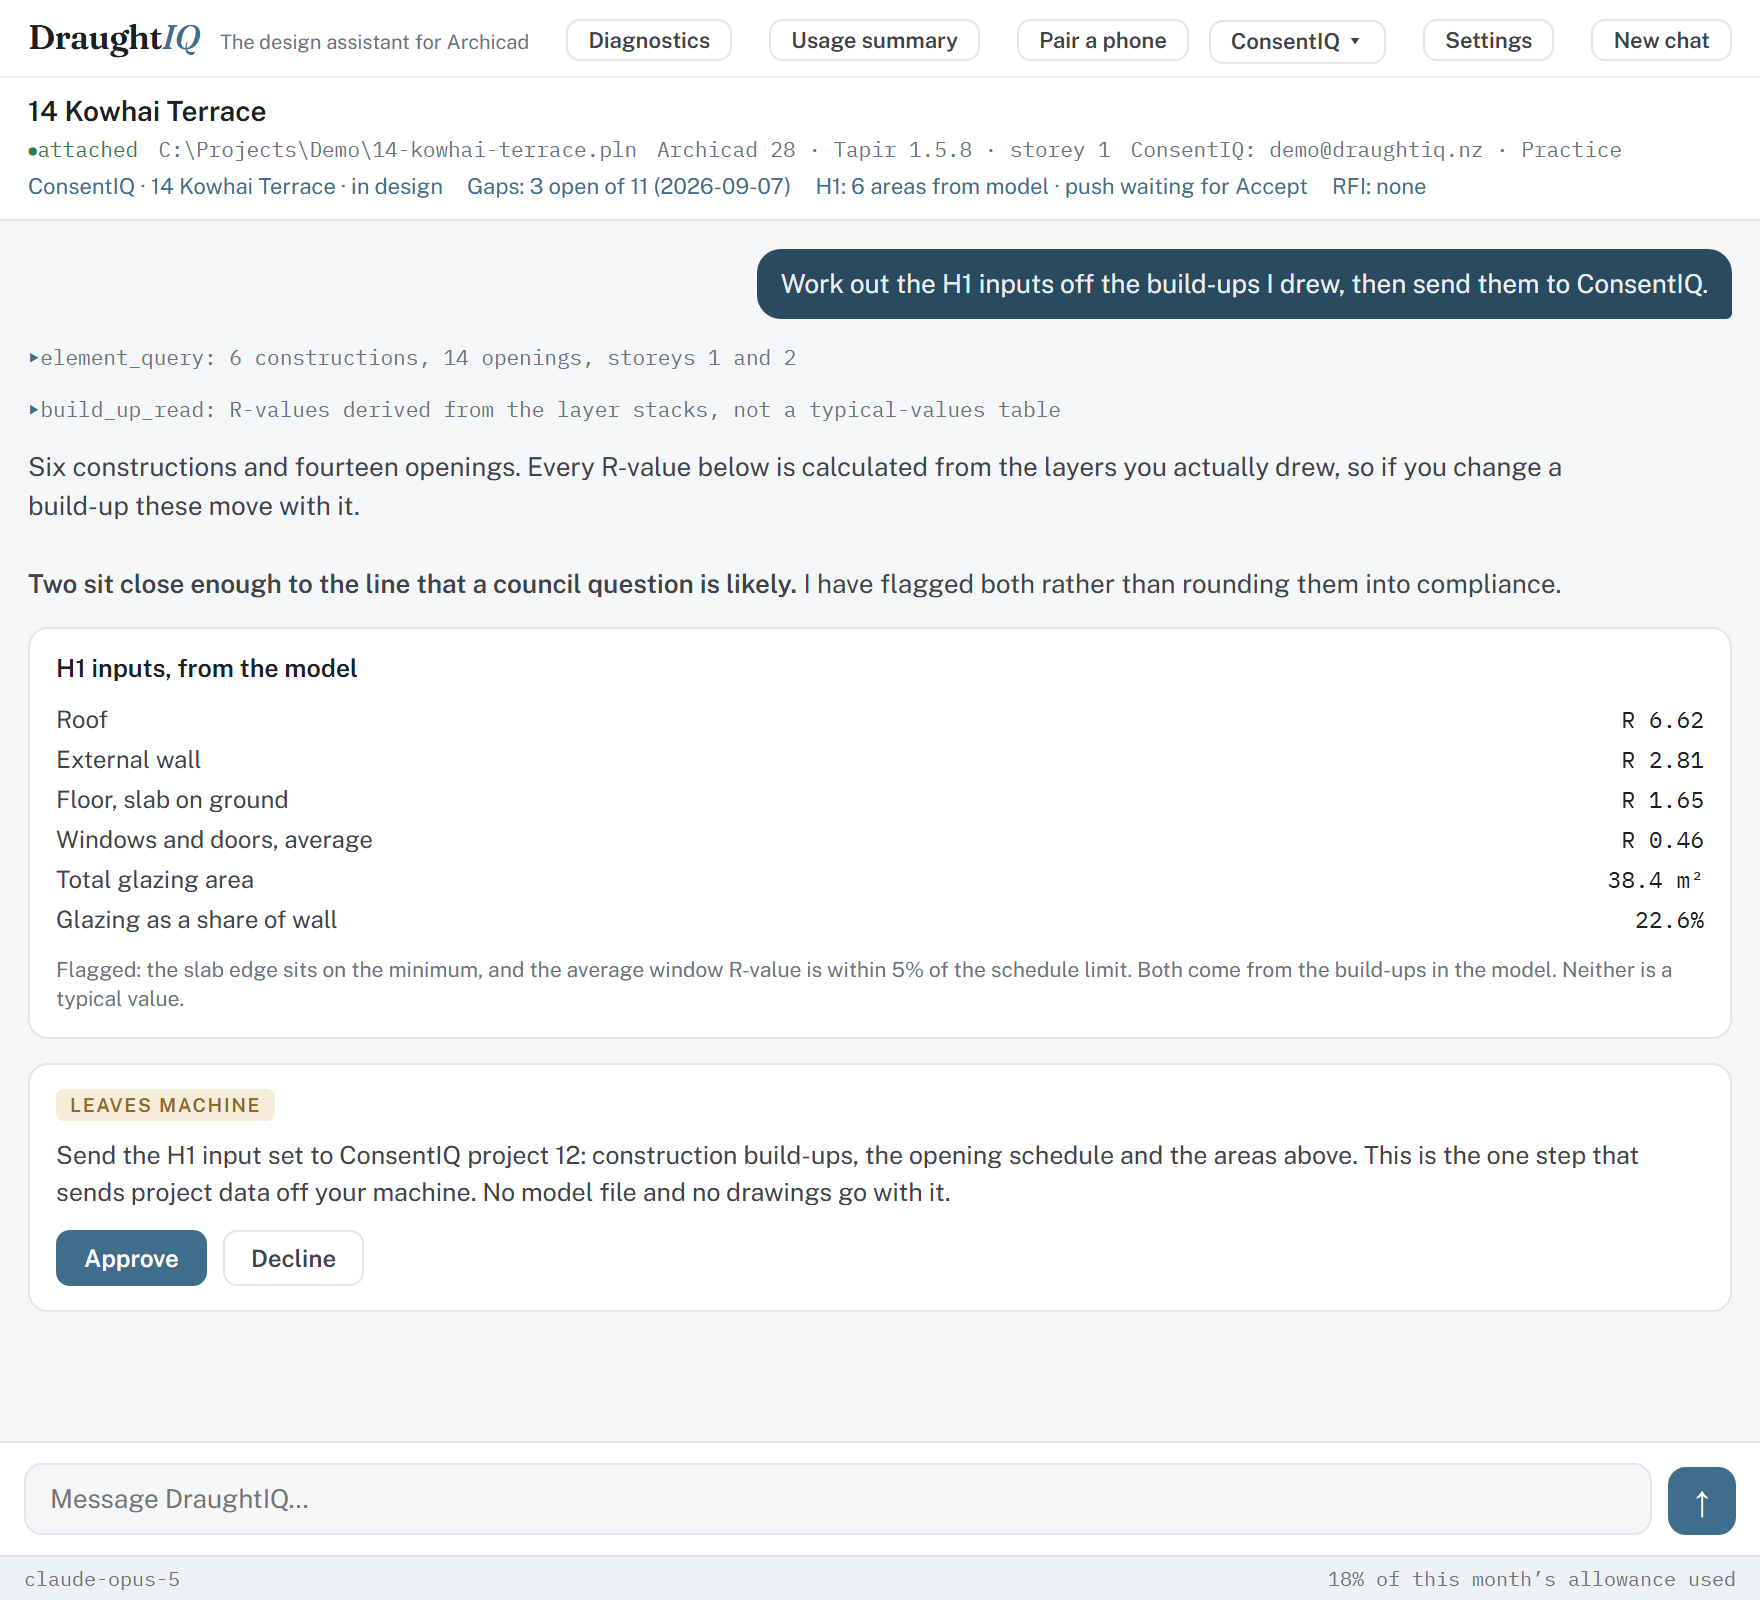
- The binding lineThe file it is attached to, the Archicad version, the add-on version and the storey. If the open file changes underneath it, the next gate refuses rather than writing into the wrong project.
- The ConsentIQ stripThe linked compliance project, read live: open gaps, whether the H1 figures have been accepted, and any RFI. Click a part and it opens.
- Tool linesEvery read it performed, named, above the answer that used it. The working is the point; an answer you cannot trace is an answer you cannot sign.
- The gateNothing is written and nothing leaves until you press Approve. The chip says which kind of thing is about to happen, and the sentence says exactly what.
- The footerWhich model answered, and how much of your month it has used. Cost is recorded per turn, locally, in a table you can read yourself.
Working today
Consent sets and property files
It finds the drawing sheets inside a 280 page LIM, lifts the dimension chains off them, and closes the building several independent ways before it believes a figure.
Site data from an address
Give it an address and it writes down what the site is: what the council mapping holds, what the title is burdened with, which rules the zone puts on you, and the wind zone. Every check afterwards reads that record rather than your memory of it.
Your own standards library
It reads the standards and manuals your practice already licenses, from your folder, and answers with the clause in front of it. Nothing is recited from memory.
Modelling and editing
Walls, slabs, openings, roofs, composite build ups and profiles, built from a plan it has measured. Existing work is edited through pinned targets, and every write waits on you.
The ground you are building on
It builds the site mesh from the council’s published survey, in the model’s own frame and to a datum it names. Sections and height checks then stand on measured ground rather than a flat plane you drew to get started.
Repeating units and layout
For developments: how many units the plan actually allows and which rule caps it, what one of your repeatable units is as a fragment, where they fit on the site, and then the plan built from that layout. It tells you the rule that stopped it, not just the number.
Compliance and audits
Height in relation to boundary as a real surface, coverage, setbacks, renovation status and wall continuity. H1 thermal inputs come off the build ups you actually drew, not a table of typical values.
Job and titleblock information
Your practice details, the job number, the revision and the issue live in one place and go onto the sheets from there. Until you have filled them in it refuses to stamp a titleblock, rather than shipping a drawing with somebody else’s name on it.
The ConsentIQ link
Sign in with your ConsentIQ account and the seat is that login. Work that belongs in the compliance record leaves through one clearly marked gate, with the model provenance attached. It is the only step that sends project data off your machine, and you approve it each time.
The other half
ConsentIQ
DraughtIQ is the drawing side. ConsentIQ is the compliance side: it checks a consent submission against what the council actually asks for, before you lodge, and keeps the record of the job as it goes.
They are built to hand work to each other, and as of this month the hand-off is real rather than planned.
See ConsentIQWhat the link does
Your ConsentIQ account is the sign-in for the seat, so there is one login and not two. The strip under the project header reads the compliance project live: open gaps, whether the H1 figures have been accepted, any RFI.
When the thermal figures are ready, DraughtIQ pushes them to the ConsentIQ project with the model provenance attached — which construction, which layers, which openings the number came from — so a figure in the compliance record can still be traced back to the drawing that produced it. That push is a gate. Nothing goes without you.
What it will not do
There is a line under all of it. Where the work would carry another person's liability, or another person's signature, the assistant does not originate it. It carries the record of it instead, with their name against it, and it knows when that record is missing.
- Specific engineering design
- Anything under a producer statement is a chartered engineer's work and their signature. Bracing and member sizing to NZS 3604 is non-specific design and sits inside a designer's own scope, so that part it will do.
- Certifying anything
- It assists a designer. It does not certify, and it does not carry your licence. Where it flags a gap, that is information for you, not a determination.
- The design itself
- It drafts, you design. It works from what you have decided and from what the site and the rules allow, and the decisions stay yours.
How it runs
- Machine
- Windows, with Archicad 28. Per user install, and nothing goes near your server. Versions are set out below.
- Connection
- It speaks to Archicad over the local JSON interface and the open source Tapir add on, pinned to the version the installer ships. No Graphisoft code is redistributed.
- Your files
- Models, drawings and documents stay on your machine. There is no server of ours in the loop and your project files are never uploaded.
- What does leave
- What you type, and the page or document content the assistant has to read to answer you. Those go to the language model provider and are processed outside New Zealand.
- Your key
- Encrypted at rest to your Windows account. It is never sent to us and never written into a log or a diagnostics bundle.
- Cost
- Usage is recorded locally per turn, in a table you can read yourself. Seat pricing is settled and will be published when the beta ends.
Archicad versions
| Seat | State | Where it stands |
|---|---|---|
| Archicad 28, Windows | Tested | What the beta runs on, and what every check in the product has been proven against. The add-on that ships with the installer is the Archicad 28 build. |
| Archicad 29, Windows | Next | The connection and the tools are the same. It needs the Archicad 29 build of the add-on and a run back through the same checks. A few newer commands, design options among them, exist only here. |
| Archicad 27, Windows | Open | Nothing has been run against a 27 seat. The command list says most of what the tools call is declared there, but a command being declared has never proved it works, so that is a reading of the documentation and not a claim. |
| Teamwork on BIMcloud | Open | Reading should already work: the agent attaches to your running Archicad, and a Teamwork project reached that way is just the file you have joined. Writing needs the reservation step, which the tools do not perform yet. That is a reading of the developer kit against a seat with no BIMcloud on it, so it is an expectation and not a claim — it is on the list to prove on a real server. |
| Archicad on Mac | Open | The window is built on a Windows component, so this is real work rather than a recompile. Plenty of practices are on Macs and the question is a live one. No date until it is under way. |
Nothing here carries a date unless it already exists. The assistant reads the seat it is attached to and tells you when that seat differs from the tested one, rather than guessing and being wrong quietly.
The beta
DraughtIQ is in a supervised beta with a small number of New Zealand practices, running on live consent work. There is no licence fee during the beta, it is supported by one person, and it will have rough edges.
If you draw in Archicad on Windows and you want a look, write and say what you work on. A short call and a screen share is usually enough to tell whether it would earn its place in your week.
Ask about the betaBuilt by a practising building designer in New Zealand, on real jobs, against the Building Code and district plans we work under every week.
DraughtIQ is one half of a pair. ConsentIQ is the compliance side, and the two hand work to each other.